Search

Leave a Message

Thank you for your message. I will be in touch with you shortly.

Explore Our Properties

Property Description

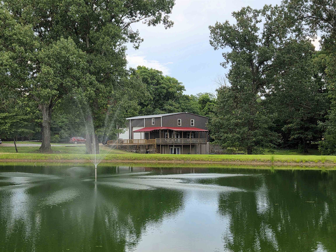
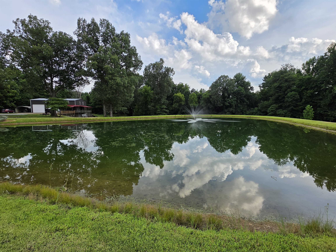
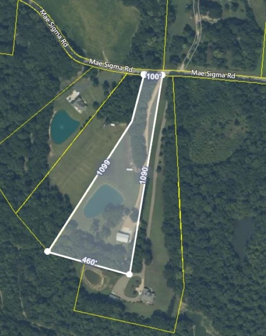
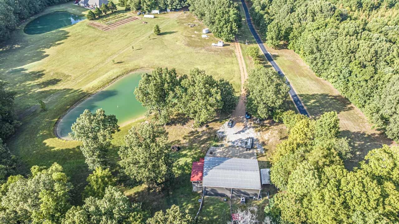
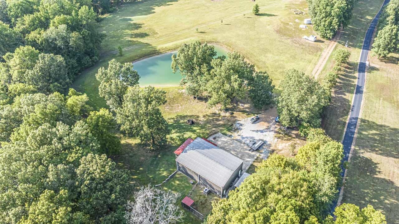
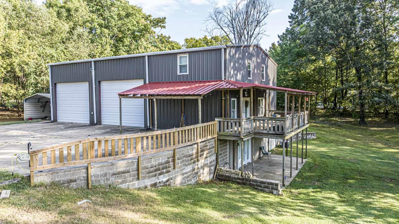
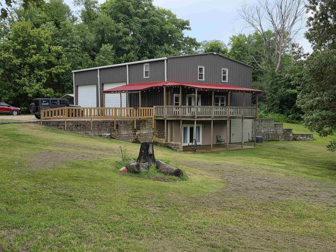
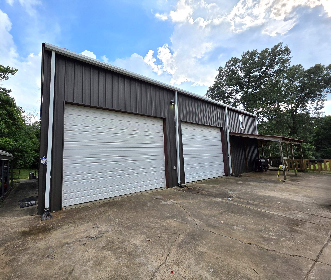
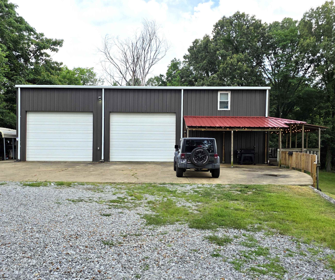
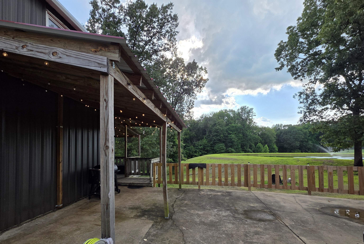
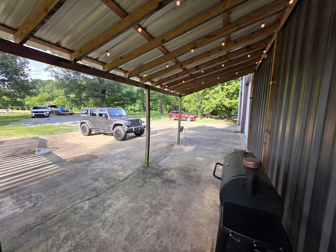
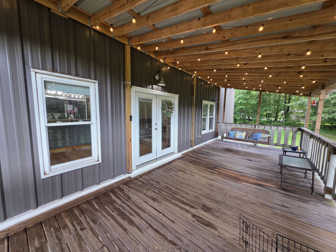
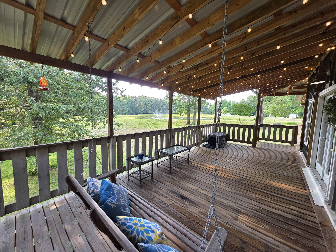
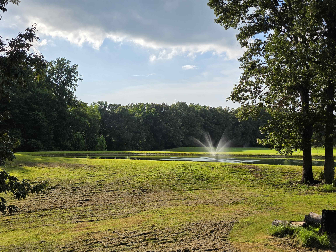
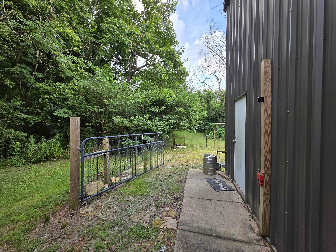
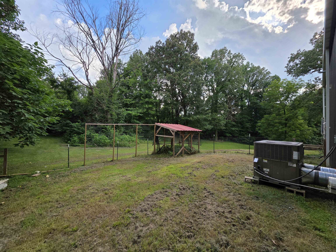
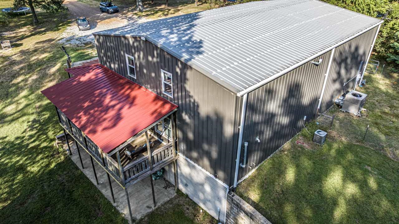
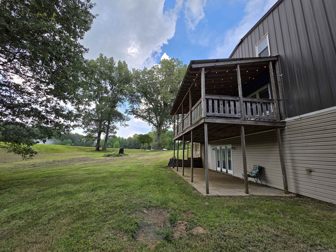
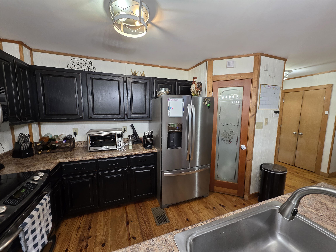
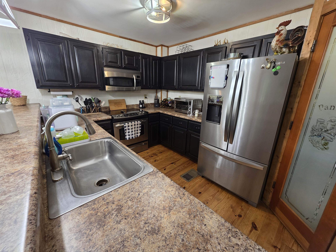
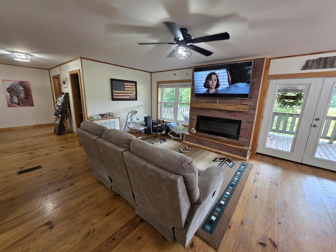
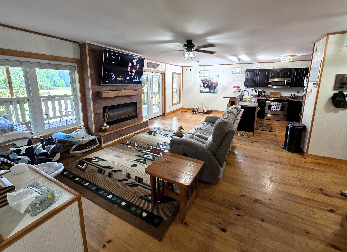
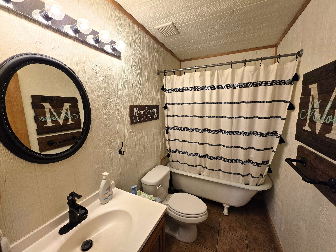
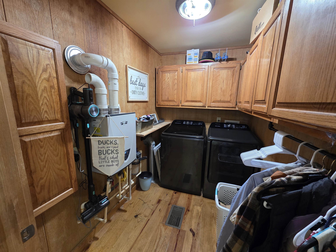
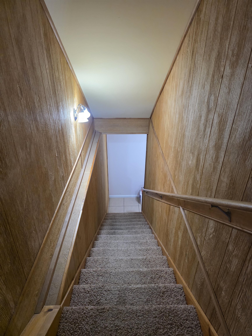
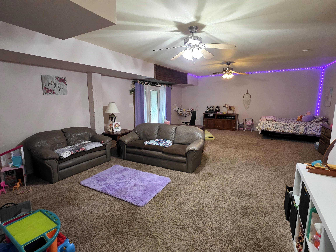
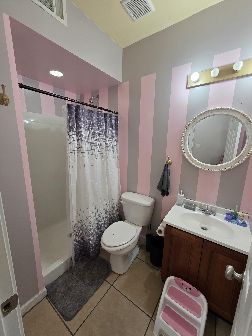
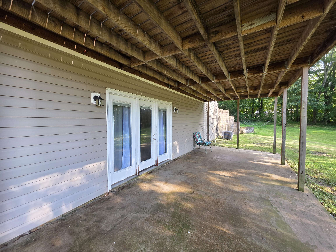
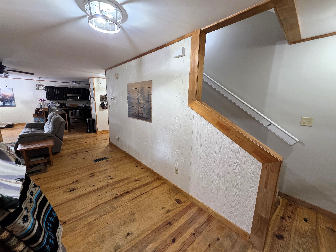
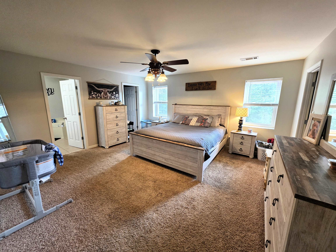
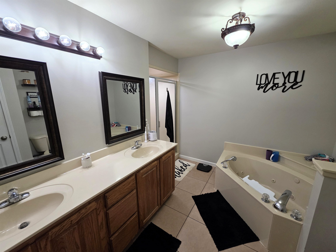
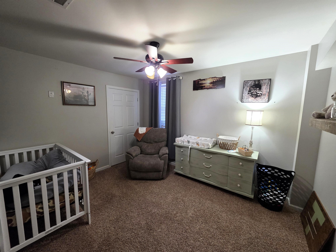
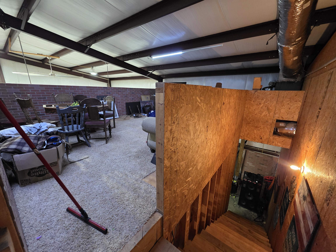
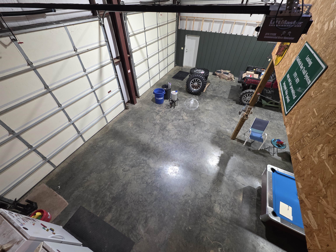
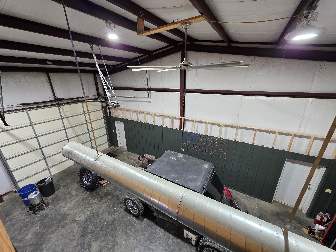
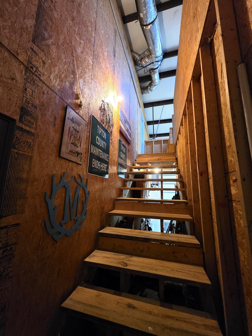
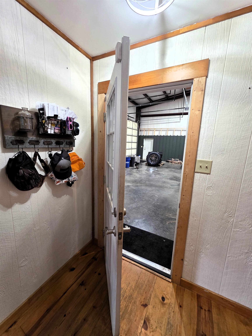
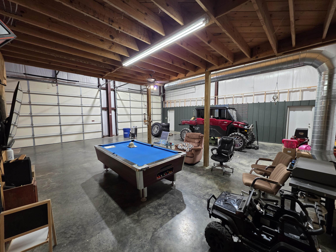
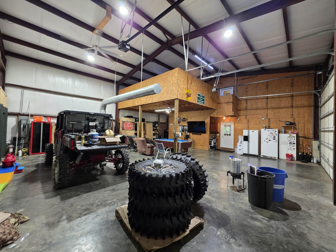
MOTIVATED SELLER! This one-of-a-kind Barndominium in Tipton County is on a 6-acre lot with a 1-acre stocked pond & fountain. The home features 3 bedrooms, 3 full baths, and a 40x40 shop. The kitchen, dining, great room, & laundry are all located on the main floor. The primary & bedrm 2 are upstairs & bedrm 3 is located downstairs. The primary features his & hers huge walk-in closets. Metal Roof, new interior paint throughout, Tankless gas water heater 2025, Shop five-ton package unit 2022. House is on a well & has a septic tank. Poplar Grove/gas, Southwest/electric, Aeneas Internet/fiber, Inman Murphy/termite. Make sure your loan officer can finance a barndominium. CARPORT next to the house DOES NOT stay.
Overview

Property Status
Sold
Date Sold
October 14, 2025
Lot Size
6 Acres
MLS ID
10200194
Property Type
Residential
Year Built
2010

Features & Amenities

Neighborhood
Brighton
Architecture Styles
Barndominium
Stories
3
Utilities
Gas Water Heater, Other (See REMARKS), Septic Tank, Well Water
Pool
None
Roof
Other (See REMARKS)
Lot Features
Chain Fenced, Lake/Pond on Property, Some Trees, Water Access, Water View
Parking
Driveway/Pad, Garage Door Opener(s), Side-Load Garage, Workshop(s)
Heat Type
3 or More Systems, Central, Gas
Air Conditioning
220 Wiring, 3 or More Systems, Ceiling Fan(s), Central
Fireplace
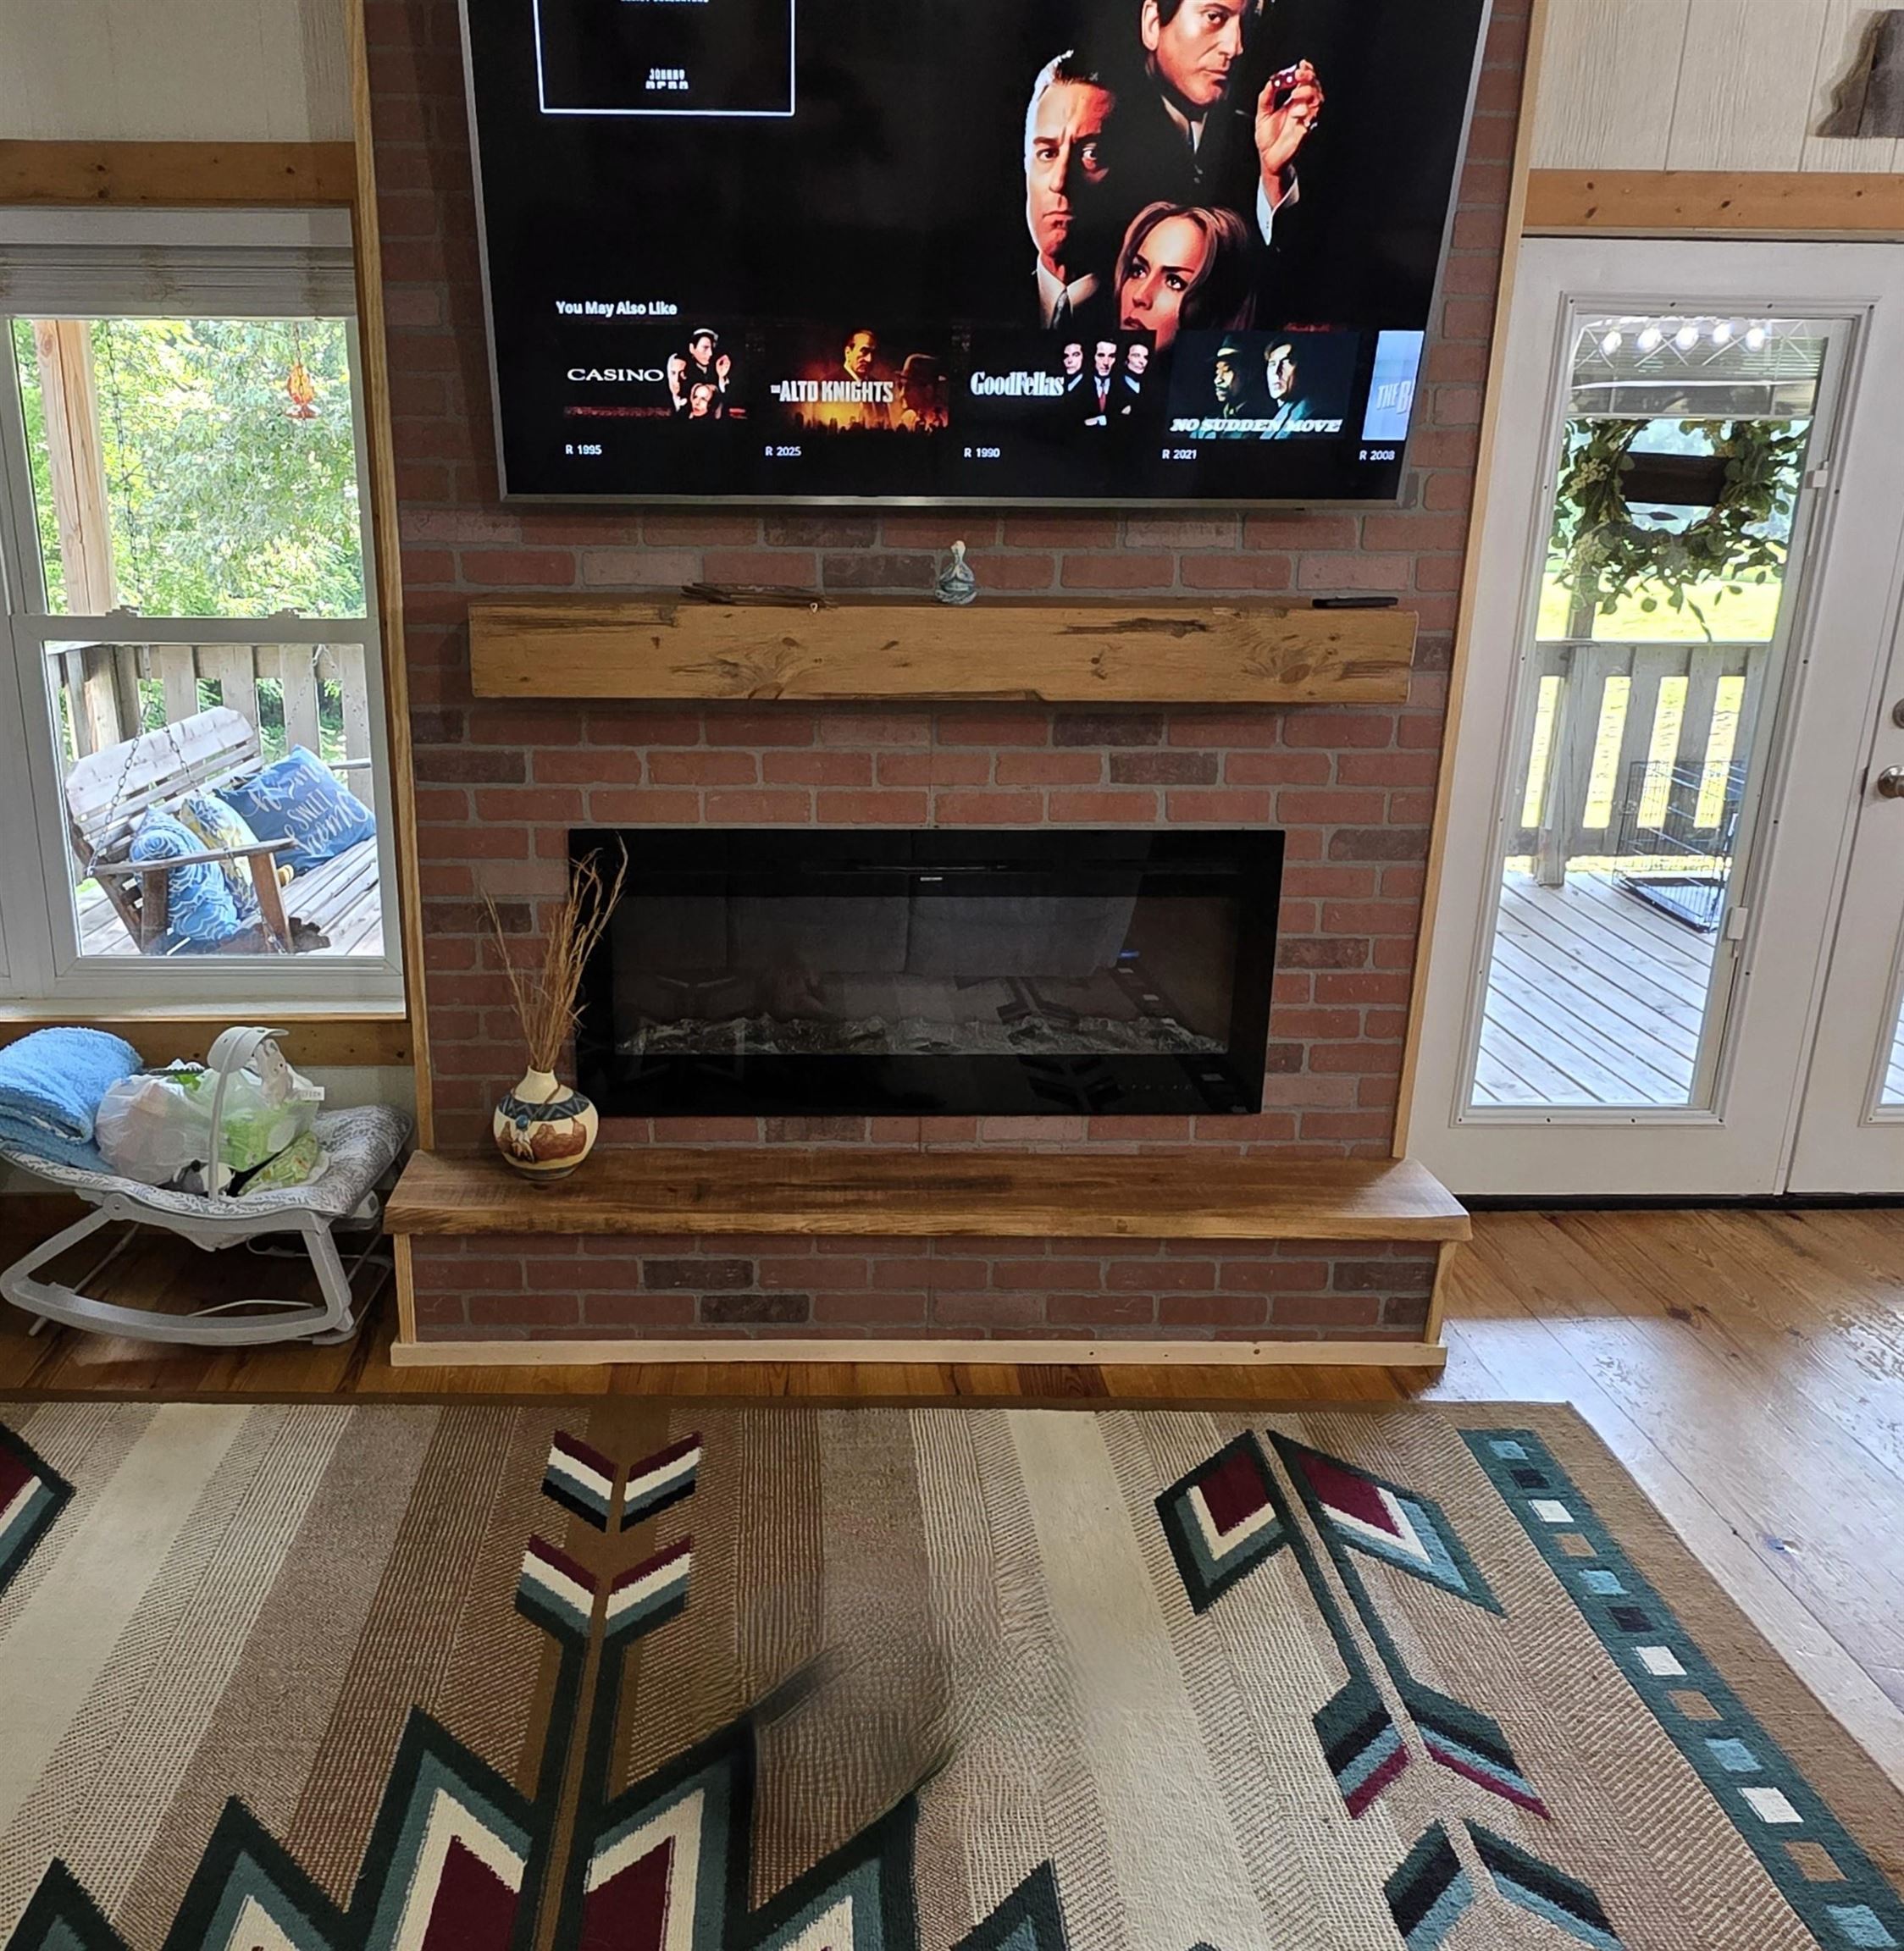
In Den/Great Room, Other (See Remarks)
Appliances
Continuous Cleaning Oven, Dishwasher, Disposal, Microwave, Range/Oven
Other Interior Features
Other (See REMARKS), Part Carpet, Part Hardwood, Smooth Ceiling, Tile, 1 Bath, Den/Great Room, Kitchen, Laundry Room, Other (See REMARKS), Breakfast Bar, Kit/DR Combo, LR/DR Combination, Pantry, Updated/Renovated Kitchen, 1 or More BR Down, Double Vanity Bath, Full Bath Down, Luxury Primary Bath, Primary Up, Renovated Bathroom, Separate Tub Shower, Tri-Bath, Whirlpool(s), Smoke Detector(s), Vent Hood/Exhaust Fan, Walk-In Closet(s)
Substructure
Full Basement, Slab, Walk-Out Basement
Security Features
Smoke Detector(s)
Other Exterior Features
Porch, Patio, Covered Patio, Deck, Chain Fence, Workshop
School District
Appraisal
Sales Price
$395,000

Downloads

Two-story home beside a pond, with a red-roofed porch, broad deck, and fountain.

Schedule a Tour

I would love to help you see this beautiful home! As a full-service agent, I can help you tour. Please submit an offer, and answer questions about the buying process.

Thank you

for your interest in 143 MAE SIGMA RD, Brighton, TN 38011

143 MAE SIGMA RD
Navigate
Two-story brick home with a covered entry, dormers, and a broad front lawn.

Explore Brighton

read more

I'm Interested In

143 MAE SIGMA RD

or
  • CallTeresa Ervin

    License #319373

    (901) 487-3790
  • Explore Other

    Featured Properties

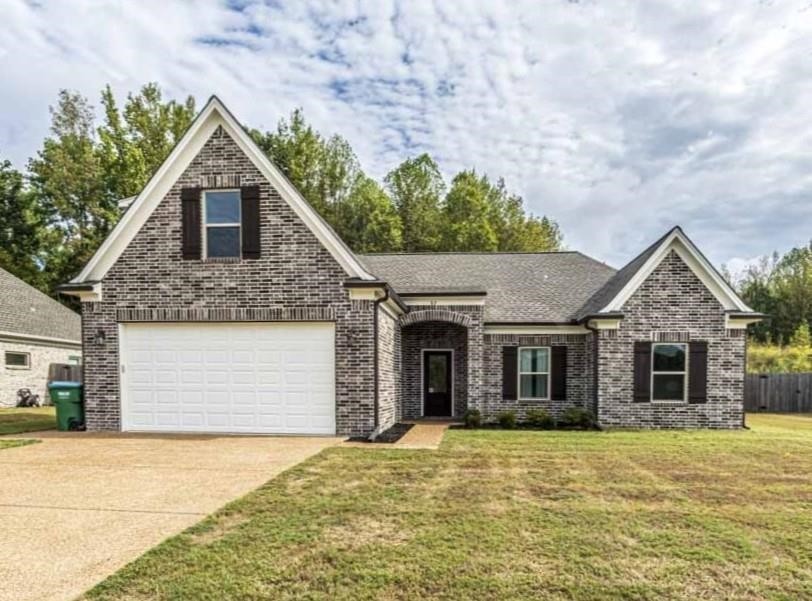
    • Brick house with an attached garage, covered entry, and front lawn. For Sale

      $371,500

      82 STEWART RD, Atoka, TN 38004

      • 3 Beds
      • 2 Baths
      • 2,102 Sq.Ft.
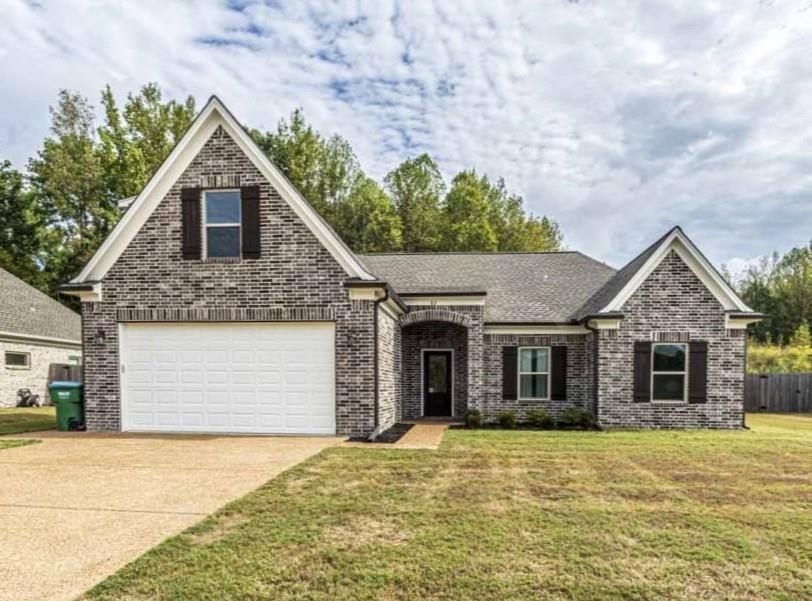
    • Brick house with a two-car garage, steep gables, dark shutters, and a broad front lawn. For Sale

      $371,500

      82 STEWART RD, Munford, TN 38004

      • 3 Beds
      • 2 Baths
      • 2,102 Sq.Ft.
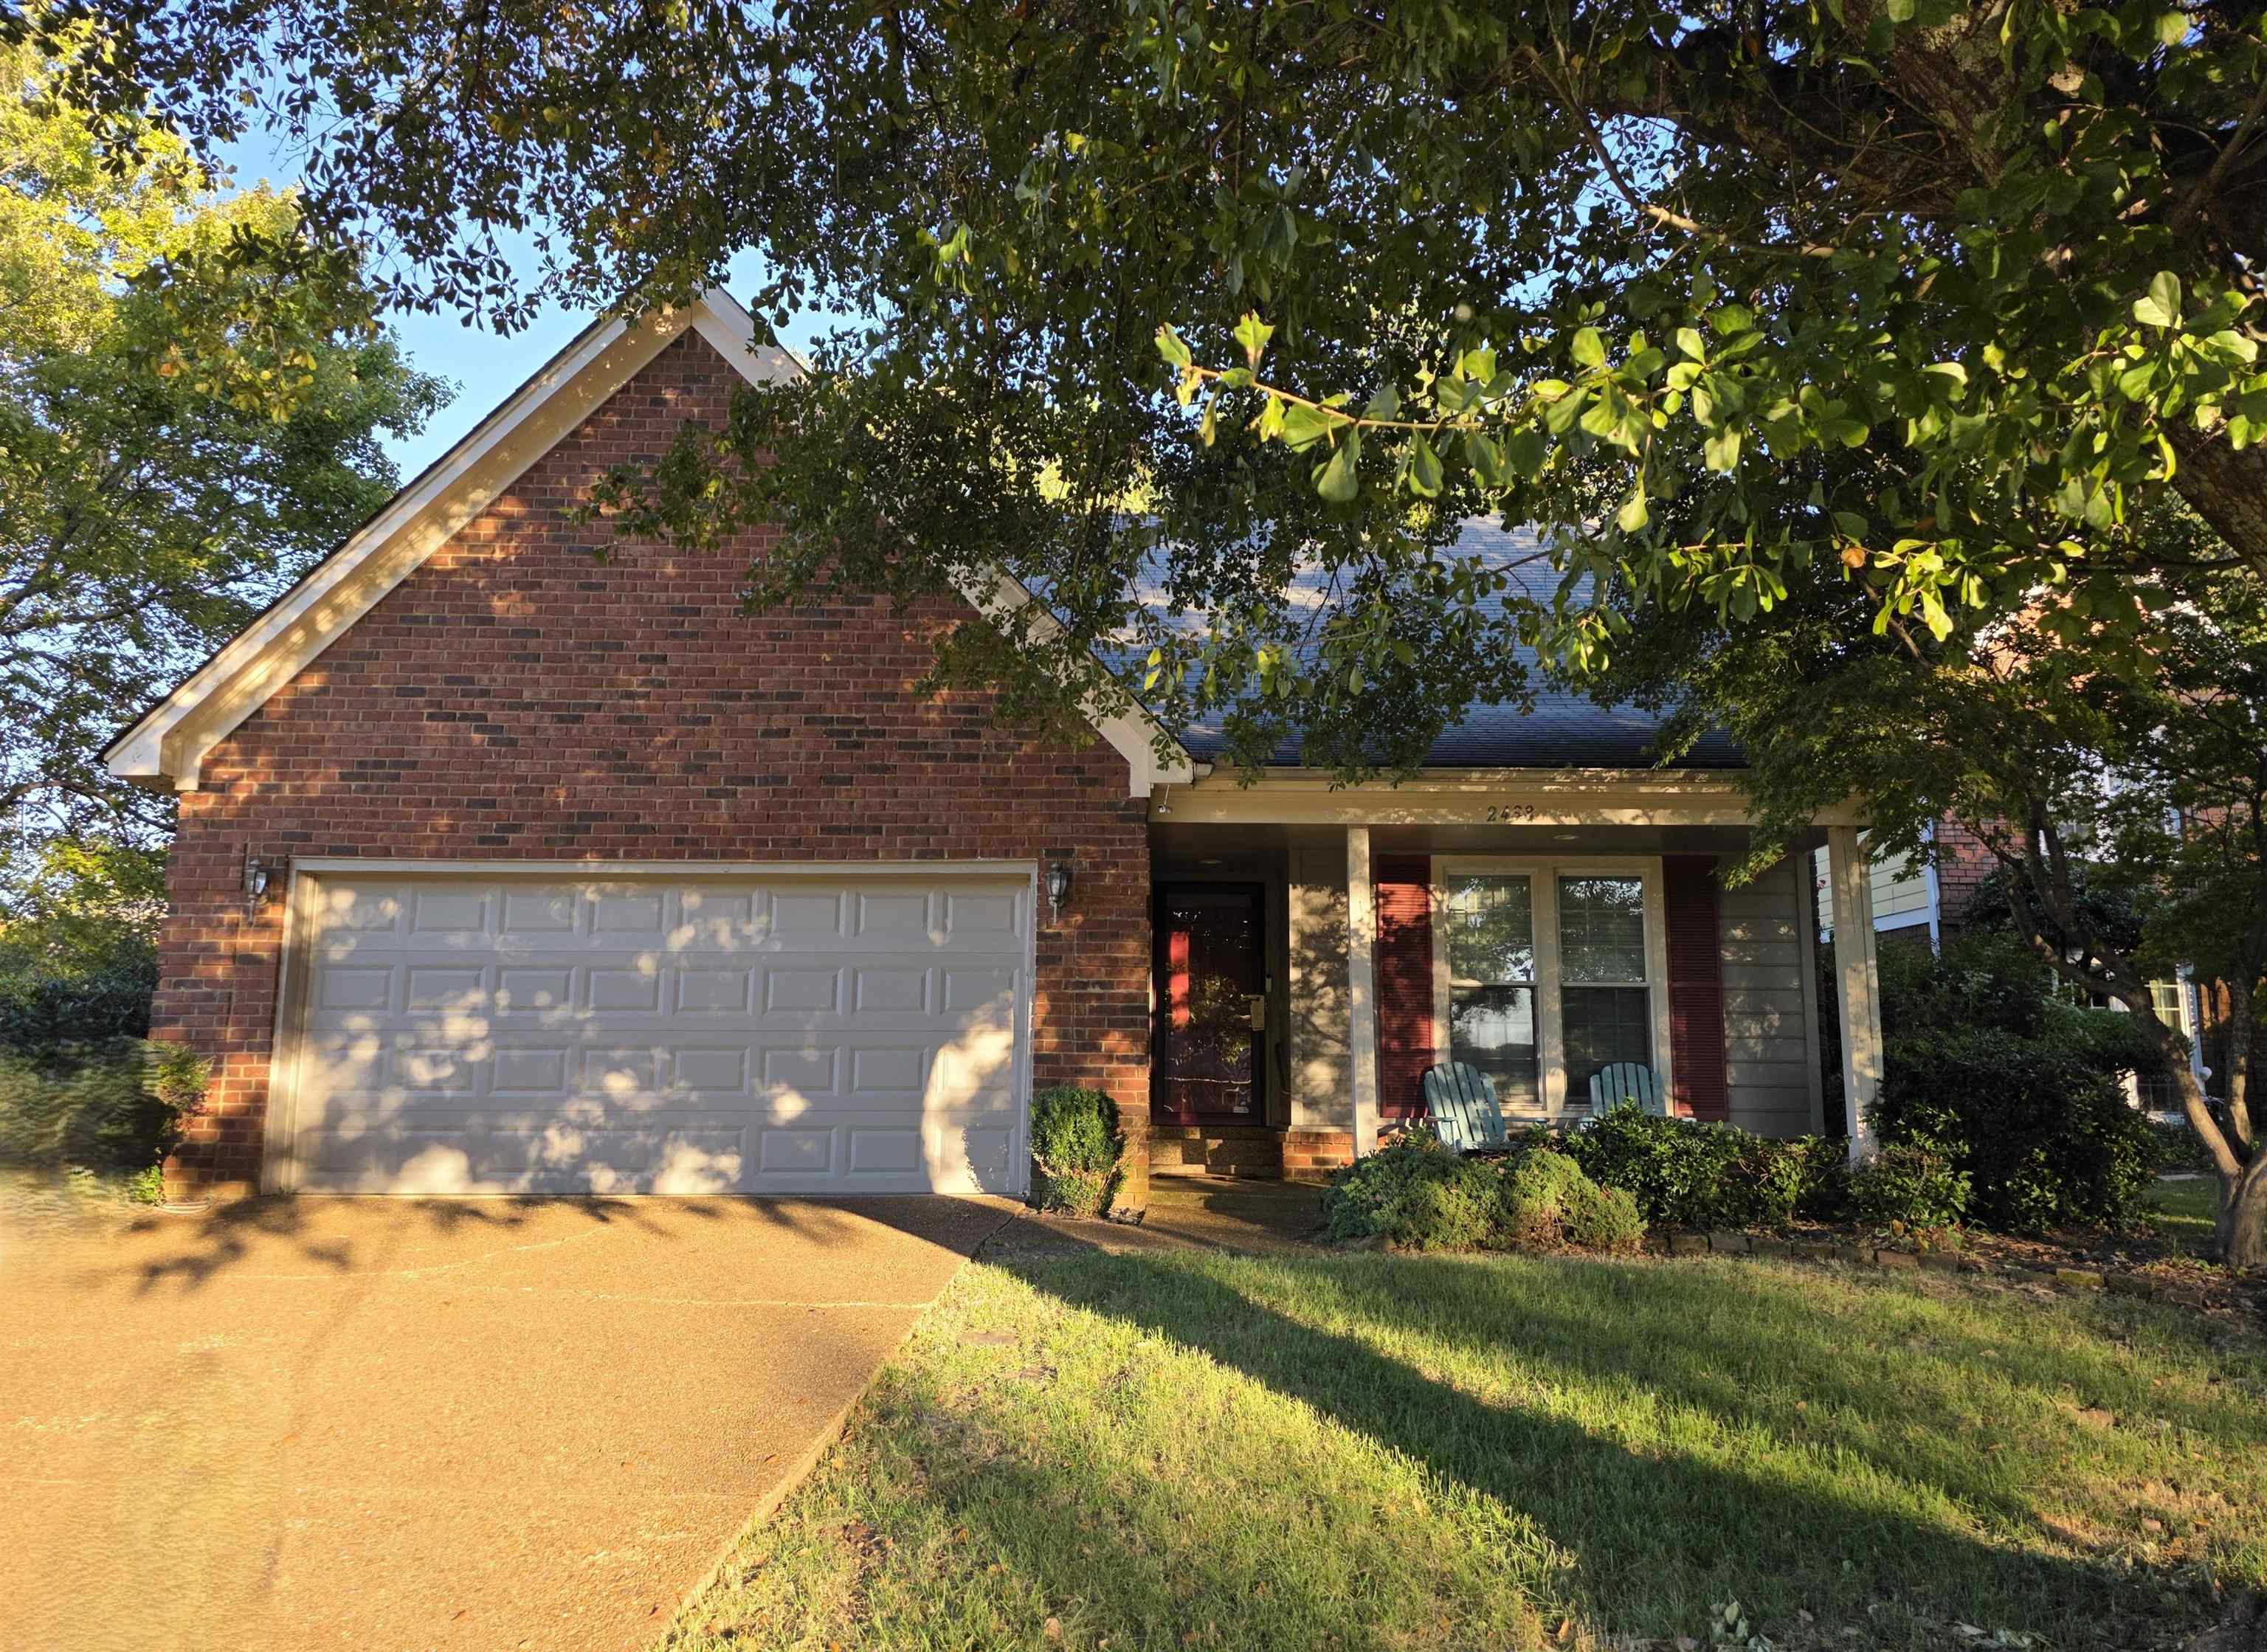
    • Brick home with a double garage and covered porch beneath mature trees. For Sale

      $274,500

      2438 LAKE EDGE DR, Memphis, TN 38016

      • 3 Beds
      • 3 Baths
      • 2,088 Sq.Ft.
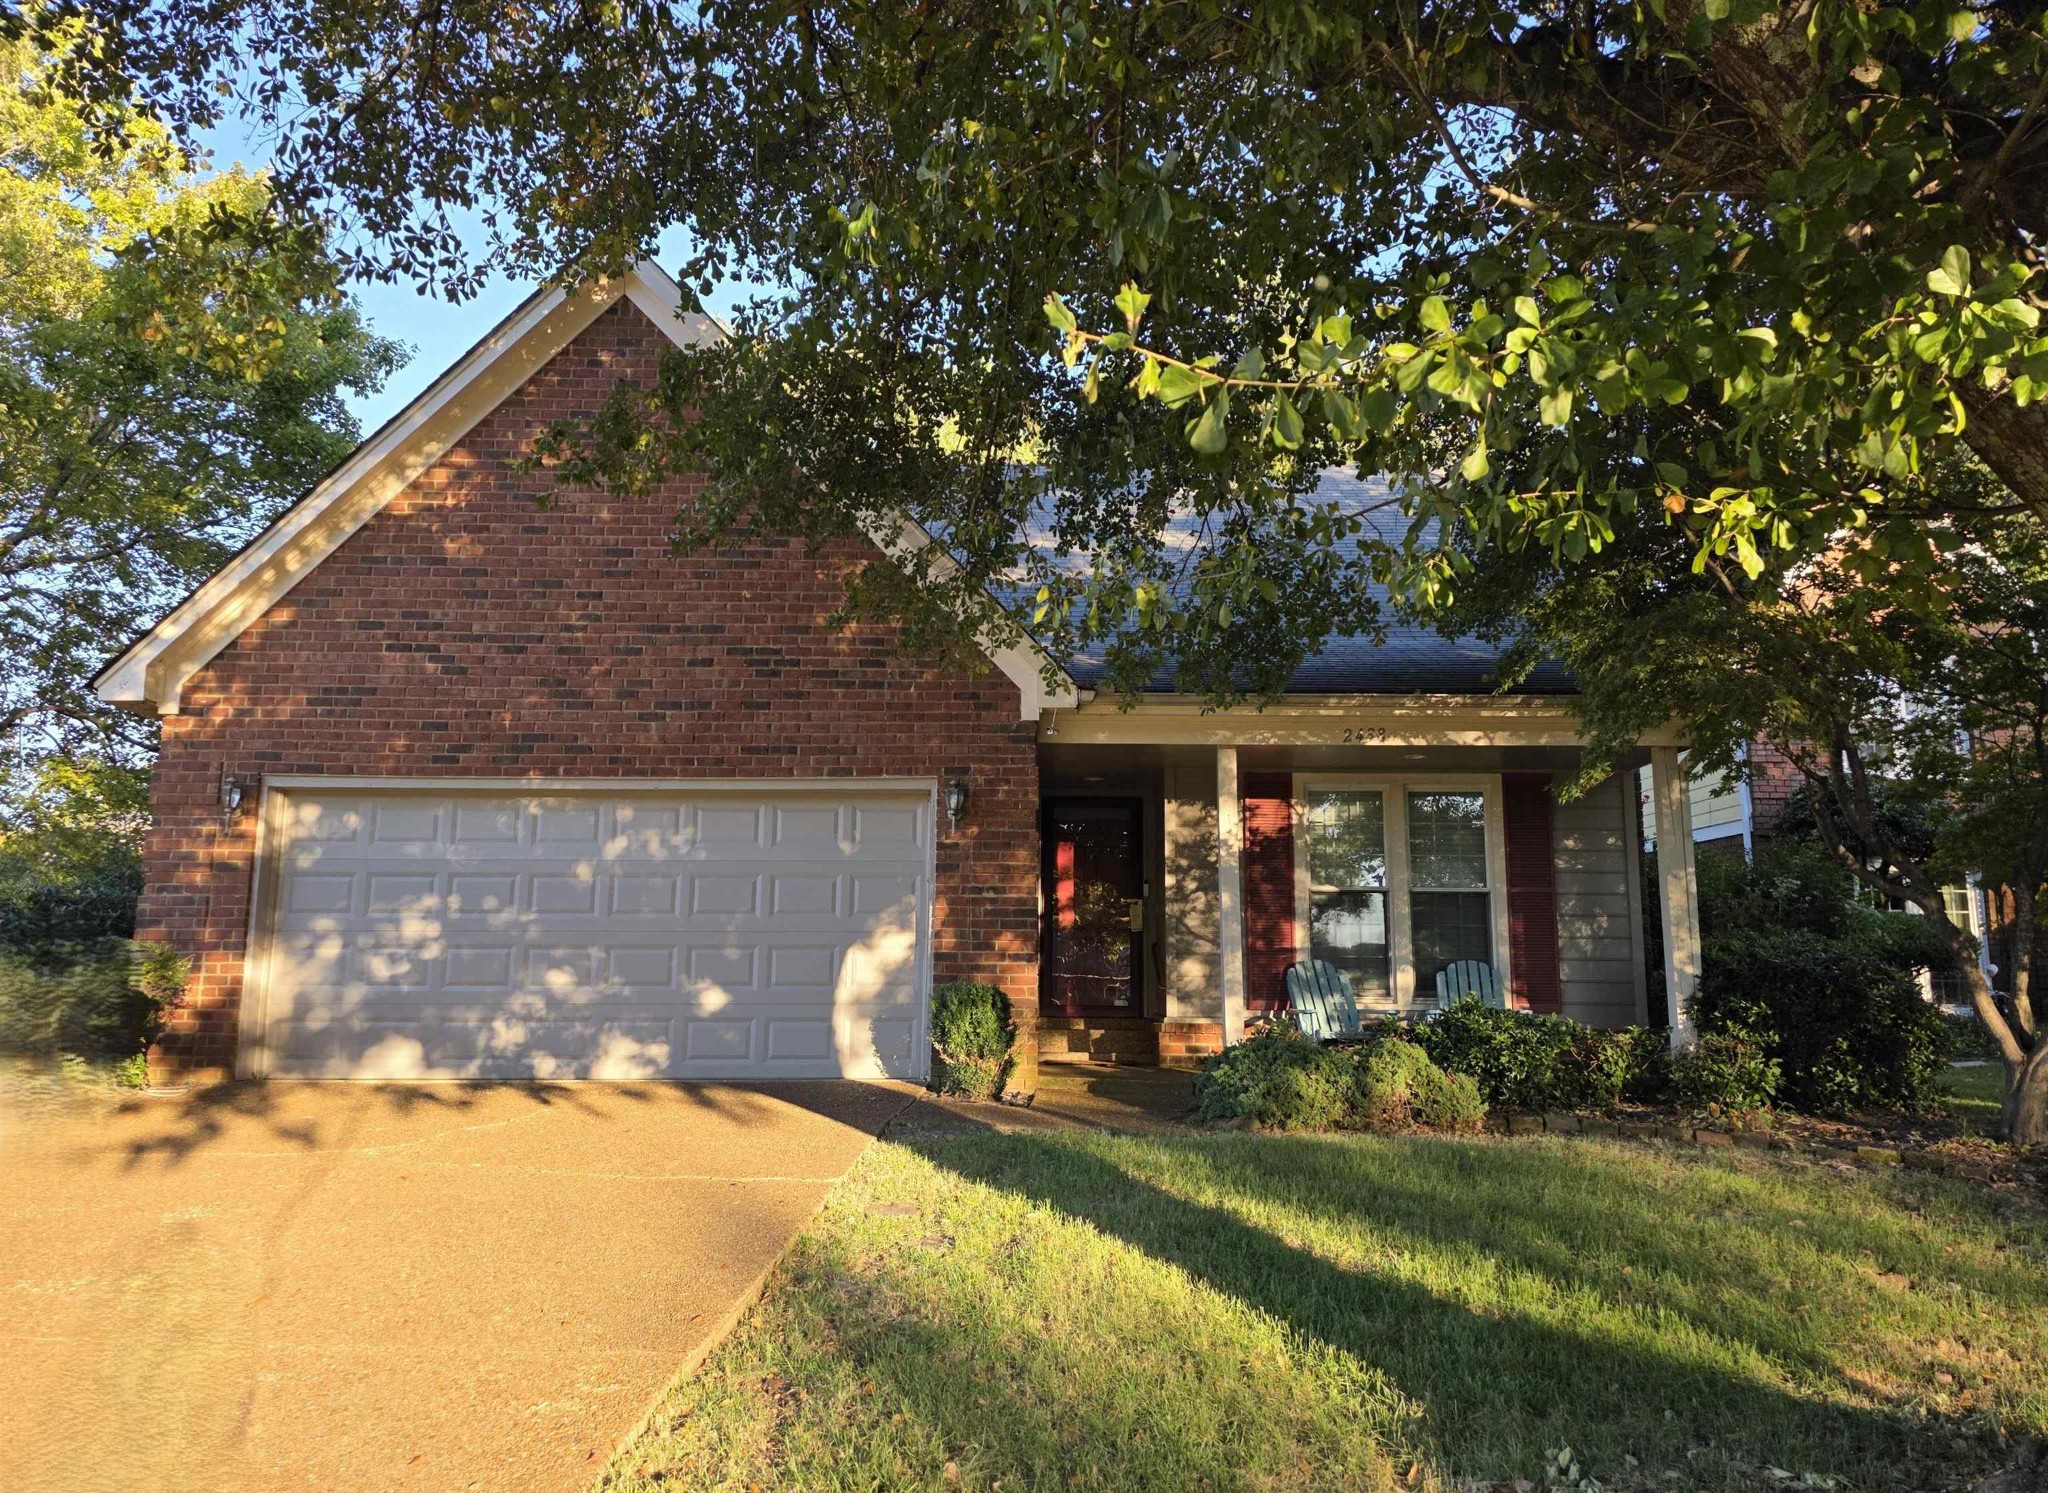
    • Red-brick house with a two-car garage and shaded covered porch beneath mature trees. For Sale

      $274,500

      2438 LAKE EDGE DR, Cordova, TN 38016

      • 3 Beds
      • 3 Baths
      • 2,088 Sq.Ft.
    • Single-story brick house with a covered porch, white-sided extension, and overgrown lawn. Pending

      $95,000

      6751 NAVY RD, Millington, TN 38053

      • 4 Beds
      • 2 Baths
      • 1,344 Sq.Ft.
    • Grassy residential lot with a worn concrete path and overgrown vegetation. For Sale

      $29,000

      6763 NAVY RD, Millington, TN 38053

    View All Properties

    Follow Me Us On Instagram